


Land Survey
Boundary, topographic and cadastral surveys signed by a licensed surveyor.
Learn moreBoundary pins, terrain models and aerial maps from one licensed team, delivered as plats, CAD and GIS files your project can use on day one.



Boundarywell is a team of licensed surveyors and geospatial analysts. We pair field-proven methods with drones, GNSS and laser scanners so owners, engineers and lenders get clear answers faster.
UAV LiDAR, GNSS RTK and terrestrial scanners on every crew.
Registered land surveyors and GIS analysts review every deliverable.
Whether you need one boundary pin set or a full terrain model, pick the service that fits your site.
View ProjectsBoundary, topographic and cadastral surveys signed by a licensed surveyor.
Learn moreClean, georeferenced maps built from GIS layers and satellite imagery.
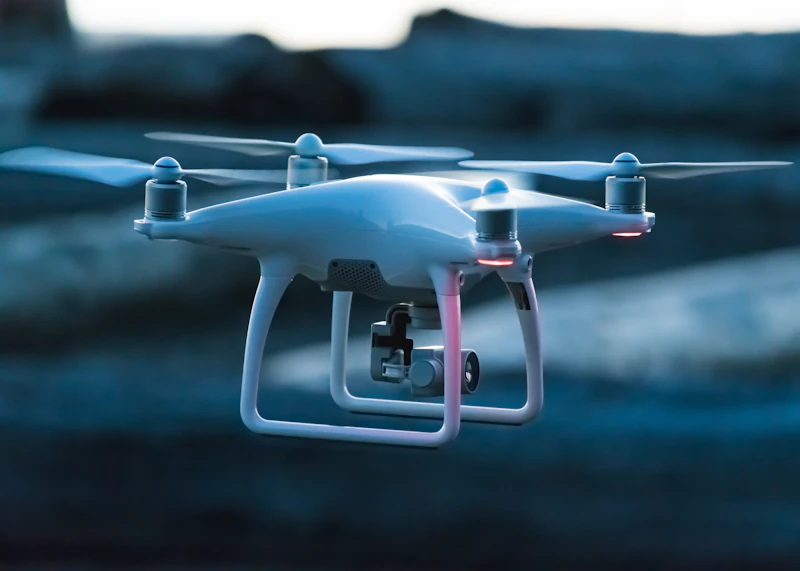
Learn moreFast aerial capture of large sites, with orthophotos accurate to a few centimeters.
Learn moreGeodetic-grade control points that tie every project to a reliable grid.
Learn more
Get a fixed, transparent estimate for your parcel, corridor or site — answered within one business day.
Get Free EstimateSpatial analysis, map production and clean geodatabases for your team.
Learn moreDense point clouds of structures and terrain, accurate to the millimeter.
Learn moreEvery job is tied to published geodetic control and checked twice before release.
Field notes, checks and final reports follow one written procedure.

Drones let us map large parcels in a day instead of a week.
Plats, reports and digital files arrive together, ready for your engineer or lender.
We turn raw measurements into accurate 2D maps and 3D models that keep construction, engineering and land projects on track.
Explore Our Services
Topographic and geodetic control for a 50 km highway bypass, keeping design alignment tight from the first stake to the last.
View Details
Drone LiDAR across 500 hectares produced detailed elevation models and contours for a new riverside district.
View Details
GPS RTK boundary survey and subdivision mapping for a 2,500-hectare farm estate, delivered ready for land registration.
View DetailsChoose a plan tailored to your project's scale and complexity. From simple residential boundary checks to high-density drone LiDAR mapping.
Contact UsFor homeowners and landowners who need boundaries marked or disputes settled.
For engineers, architects and developers who need design-ready terrain data.
For corridors, quarries, forests and other large sites that call for aerial LiDAR.
The questions clients ask most, answered in plain language.
Explore ServiceOur GNSS RTK receivers, robotic total stations and drone sensors hold control and detail points to about ±2 cm. That gives your layouts, boundaries and designs a measurement base you can trust.
Most residential surveys are delivered within 3–5 business days. Larger topographic or drone LiDAR missions typically take 1–3 weeks from fieldwork to final certified deliverables, depending on site size, access and processing volume.
We fly within strict meteorological limits — sustained winds, heavy rain and low cloud all pause operations. When conditions turn, our ground crews continue with GNSS and total-station control so your timeline keeps moving, and flights resume at the first safe window.
Square kilometers of terrain scanned, mapped and checked.
GNSS RTK and robotic total stations keep every layout within centimeters.
Drone capture and automated processing shrink weeks of fieldwork into days.
Cadastral and boundary surveys are signed, sealed and prepared to local recording standards.
Data exports straight into CAD, BIM and GIS tools, so your engineers can start the same day.
Straight answers, accurate data and deliverables that arrive when promised.
View All Reviews"The drone LiDAR cut our topo timeline in half, and the contours dropped straight into our design software."

"They settled a stubborn boundary dispute with certified GNSS data and a plat our title company accepted at once."

"The corridor control network was flawless — every structure set out exactly where the model said it would be. Their documentation package sailed through our client approval on the first submission."

"From flight planning to GIS-ready delivery, the whole workflow felt effortless. The orthophotos and elevation models slotted straight into our planning system with zero rework."

Send a few details and we will reply with a fixed quote within one business day.
Short reads on surveying methods, mapping tech and property boundaries.
Contact UsSpeed, accuracy and cost compared side by side — so you can brief your next survey with total confidence.
What a certified cadastral survey proves, and how it settles neighbor and registry disputes for good.
How survey-grade terrain and point clouds feed clash-free BIM coordination from day one.